

Project Overview
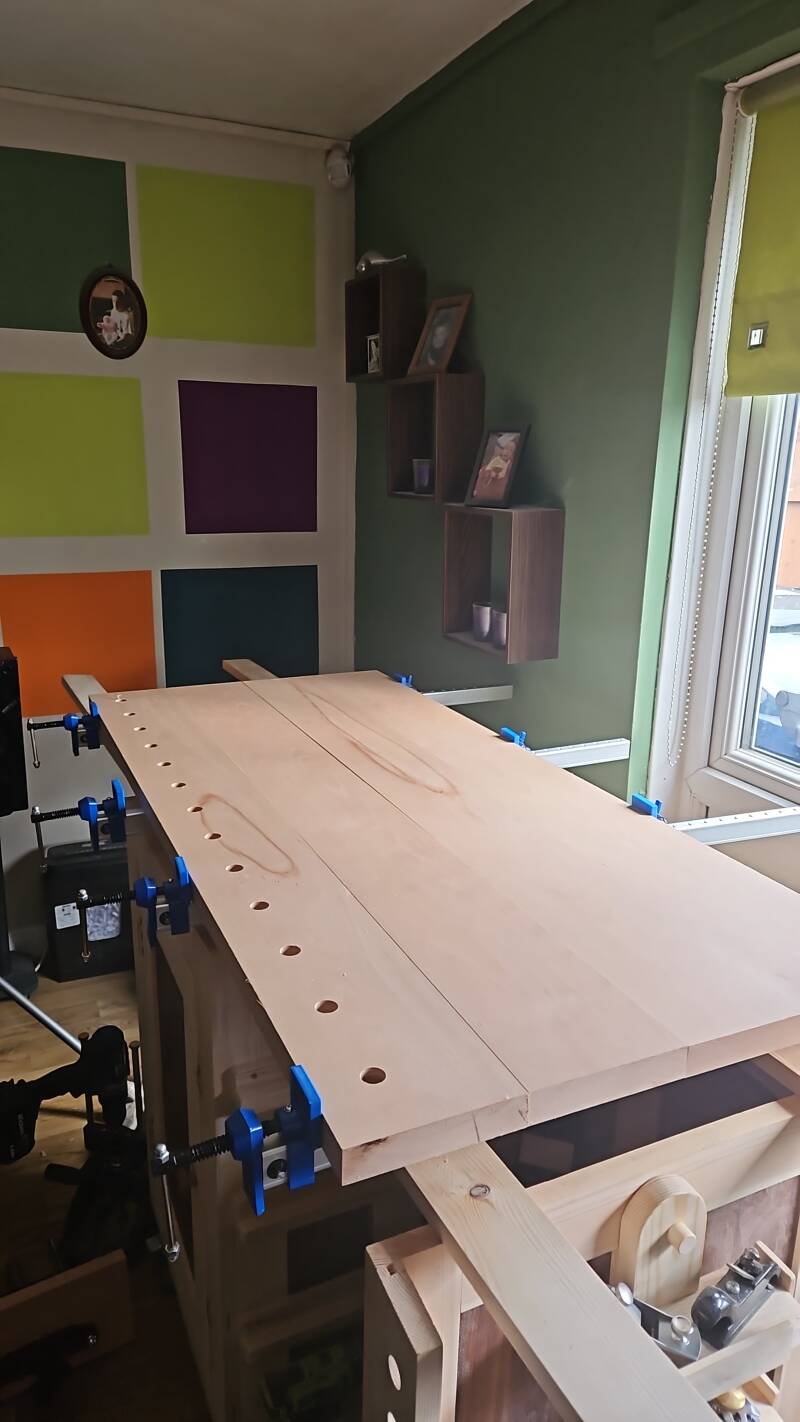
I designed and constructed a bespoke mobile woodworking workbench and storage cabinet to organise my hand tools and power tools while making the best use of the available space in my home workshop.
The project began with a detailed 3D model created in Autodesk Fusion 360, allowing me to develop the overall dimensions, plan the storage compartments and position the drawers, cupboard and tool holders before construction began.
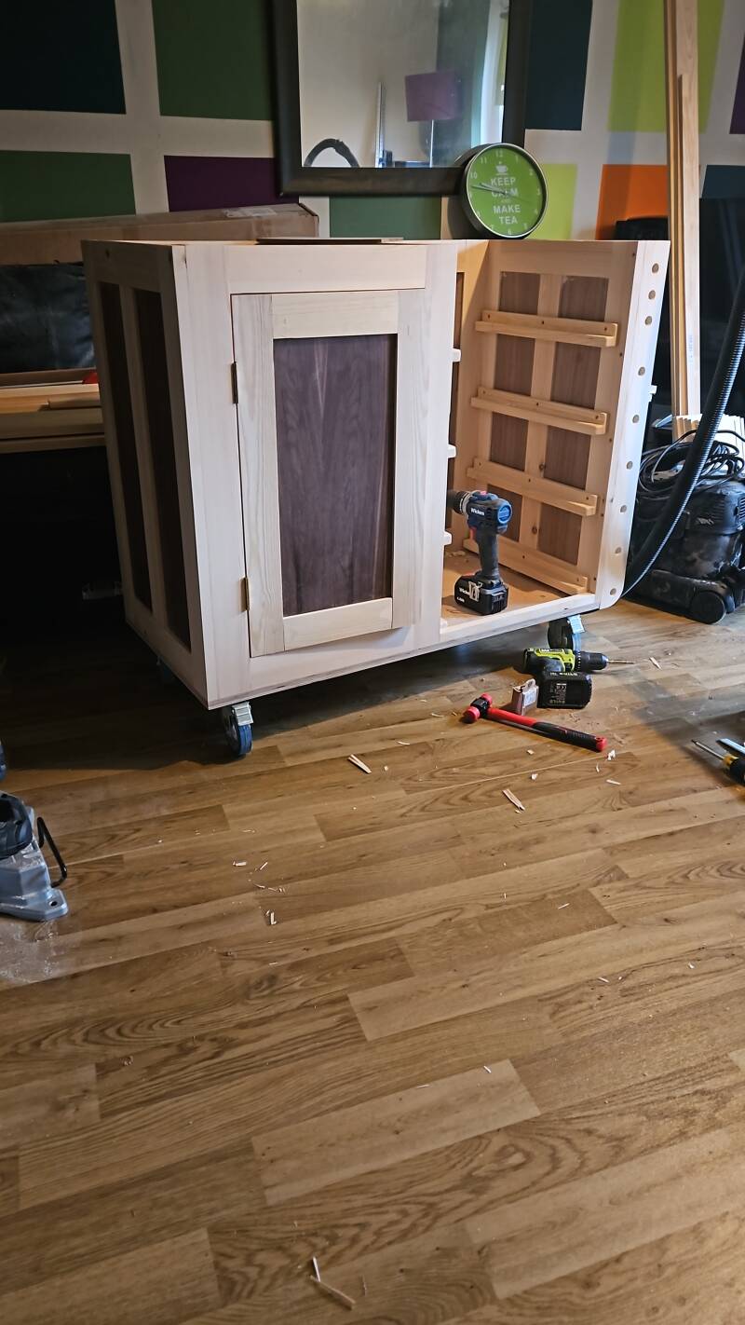
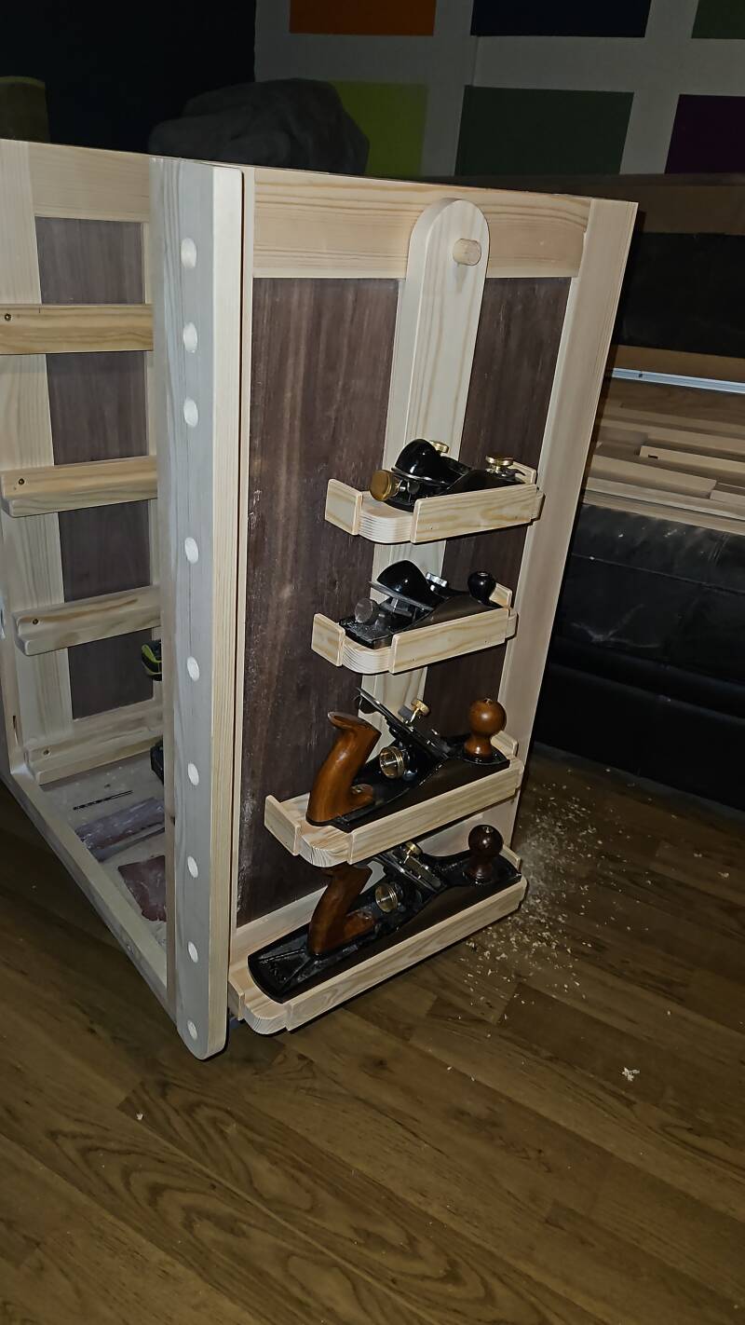
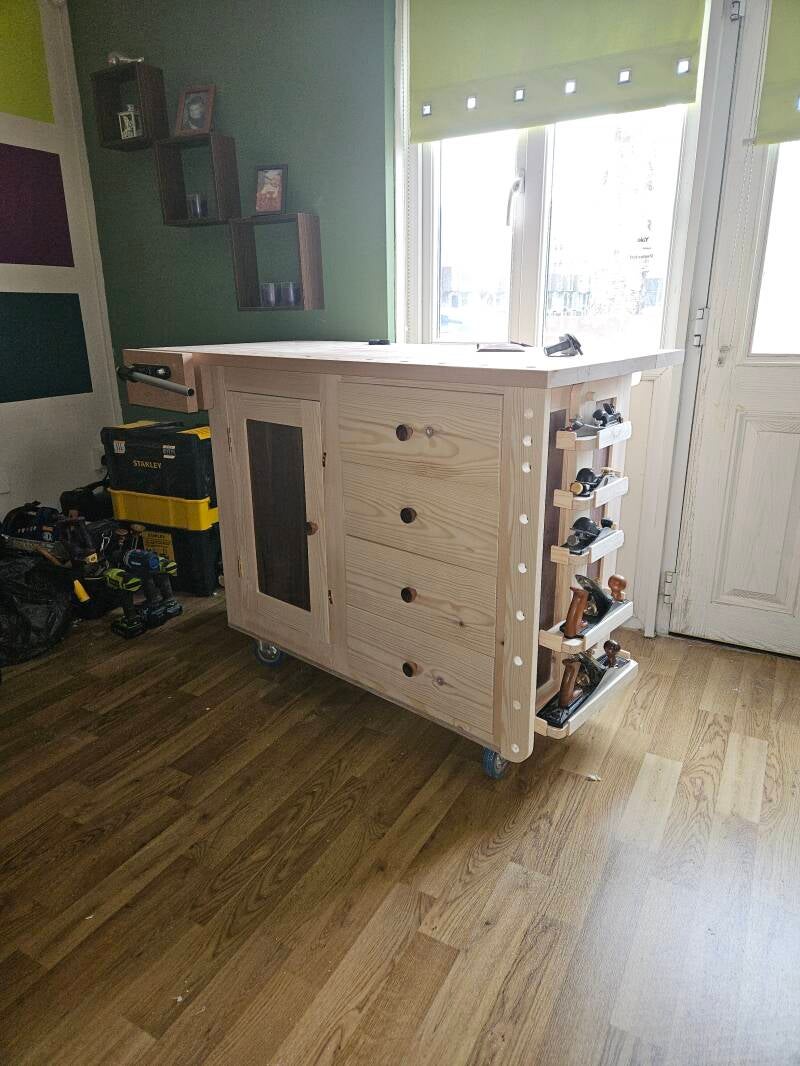
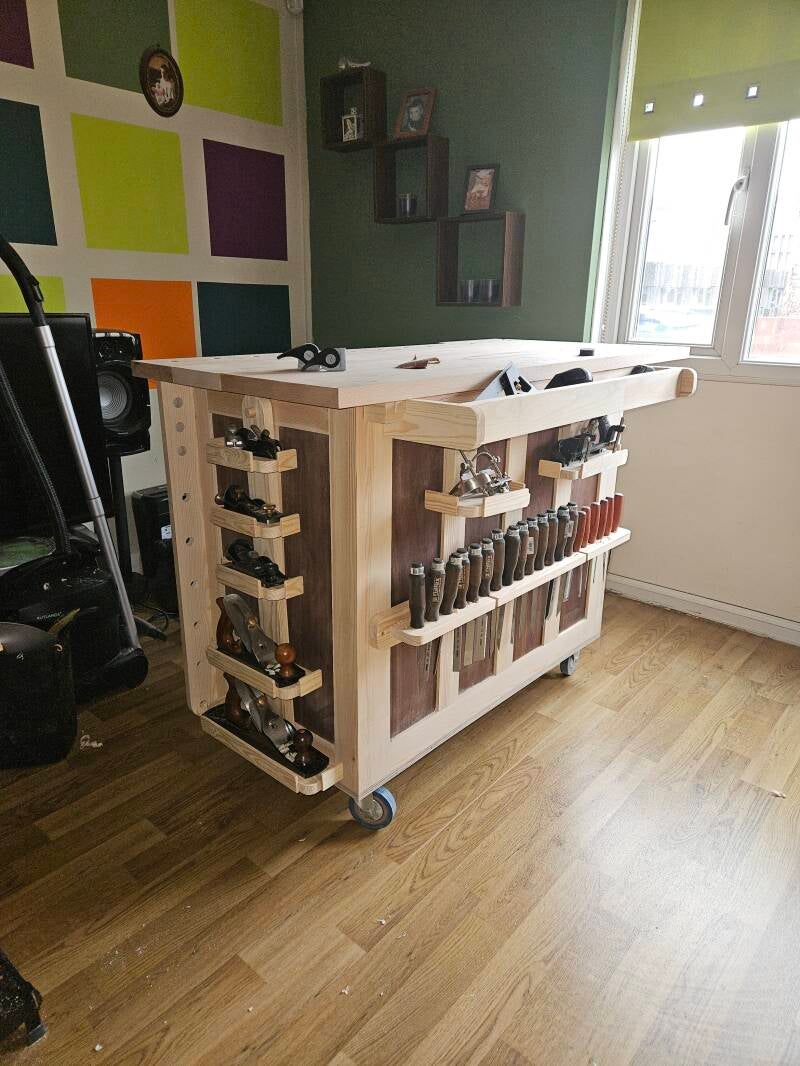
The cabinet incorporates framed and panelled sides, a fitted cupboard door, drawers, internal shelving and dedicated storage for hand planes. Mounted on castors, the unit can be moved around the workshop as required. Danish oil was applied to enhance the natural timber grain and provide a warm finish.
This project combined computer-aided design with practical woodworking, requiring planning, accurate measuring, cutting, assembly, fitting and finishing. It also provided an opportunity to develop my workshop organisation and create a workstation tailored to my own tools and working methods
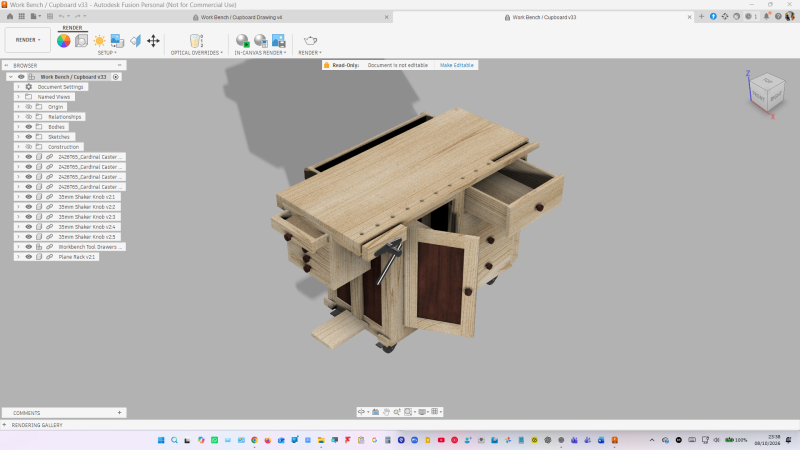
3D CAD Render
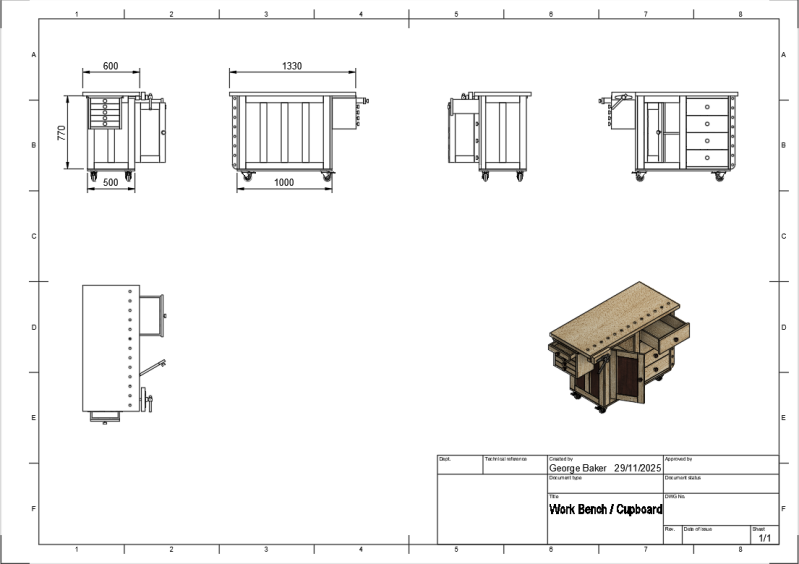
CAD Working Drawing
Design and Planning
Before construction began, I developed a detailed 3D model of the workbench and storage cabinet using Autodesk Fusion 360. This allowed me to visualise the finished unit, establish the overall dimensions and plan the position of the drawers, cupboard, work surface and tool storage.
I also produced a technical drawing showing the cabinet from several views, with key dimensions to guide construction. Modelling the project in advance helped me consider the layout and make design decisions before committing materials to the build.
The design was developed around the tools I use most frequently, with dedicated storage for hand planes, cordless tools and other workshop equipment. The cabinet was mounted on castors to make it mobile and to allow the work surface and storage to be moved as required.
Construction and Assembly
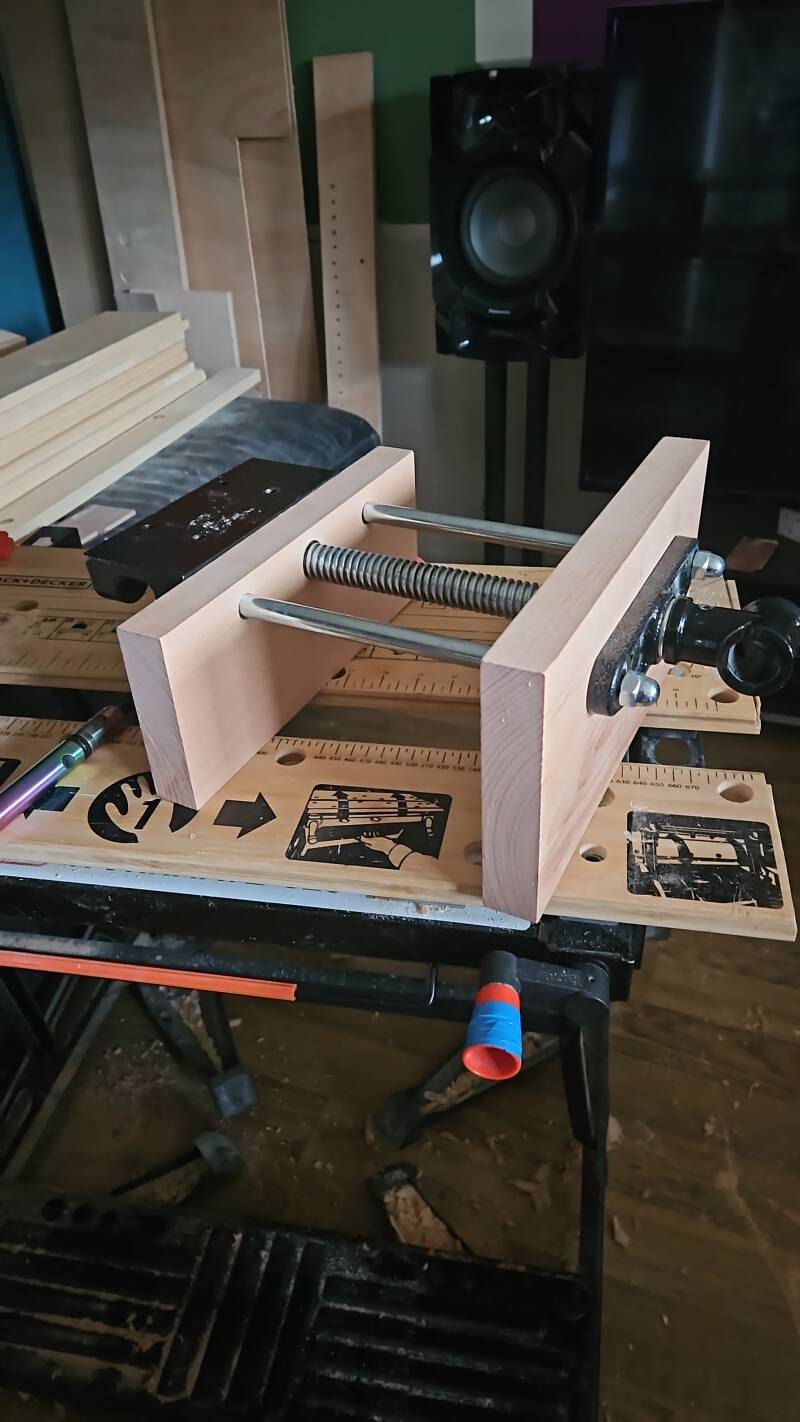
The workbench was constructed using traditional hand tools, supported by a cordless mitre saw for cutting components to length and custom 3D-printed jigs that I designed to assist with accurate and repeatable operations. The project provided an opportunity to combine traditional woodworking techniques with modern digital design and fabrication.
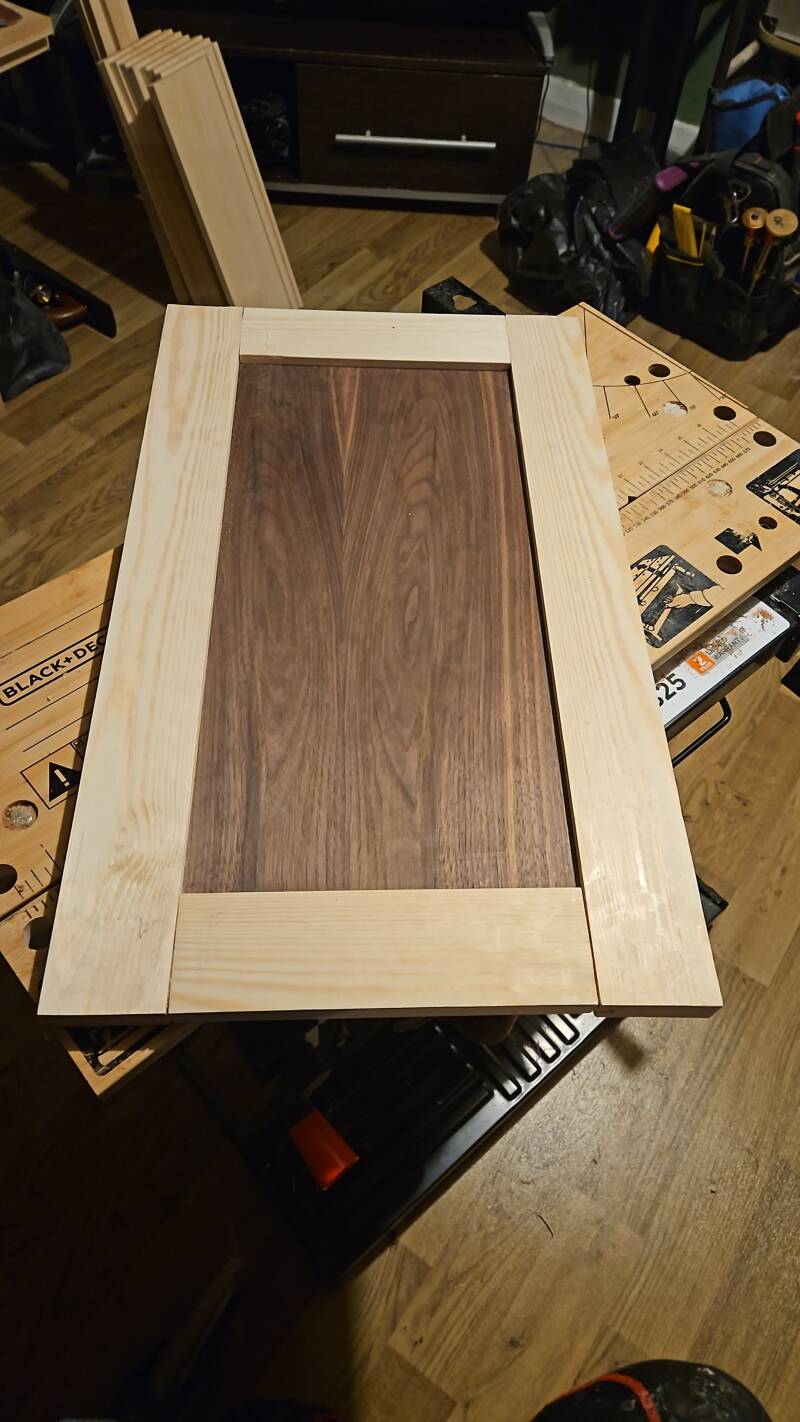
Mortice-and-tenon joinery was used throughout the timber framework to create strong, accurate joints and a durable structure. Careful measuring, marking out and fitting were essential to ensure the components aligned correctly and the cabinet remained square during assembly.
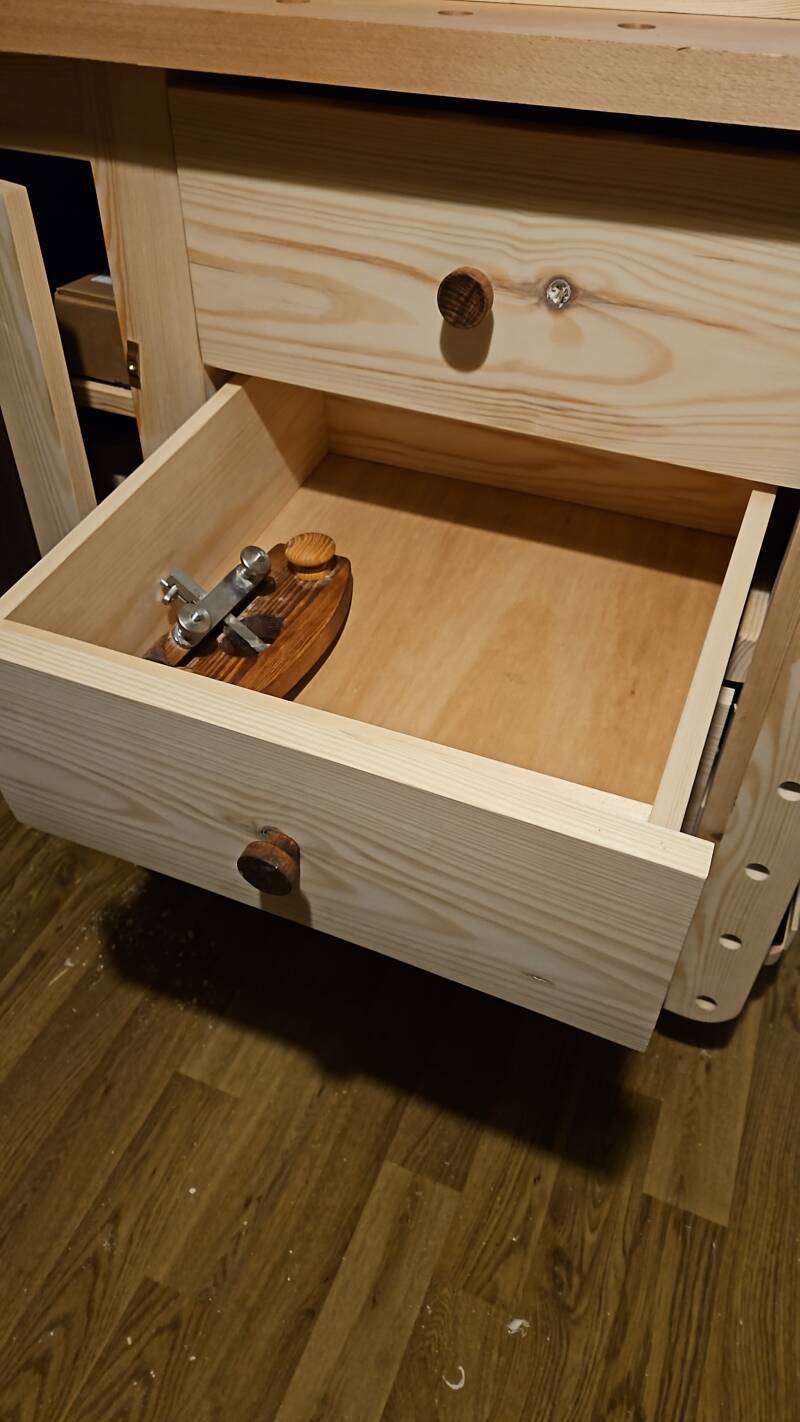
The framed and panelled sides were designed to complement the overall appearance while providing a robust enclosure for the storage compartments. As construction progressed, I incorporated a fitted cupboard door, drawers, internal shelving and bespoke holders for hand planes and power tools.
The project demonstrates my ability to plan and construct a substantial piece of workshop furniture, applying traditional joinery skills while using CAD modelling and custom-made jigs to support precision and consistency.
The completed workbench was finished with Danish oil to enhance the natural grain of the timber and provide a warm, protective finish.
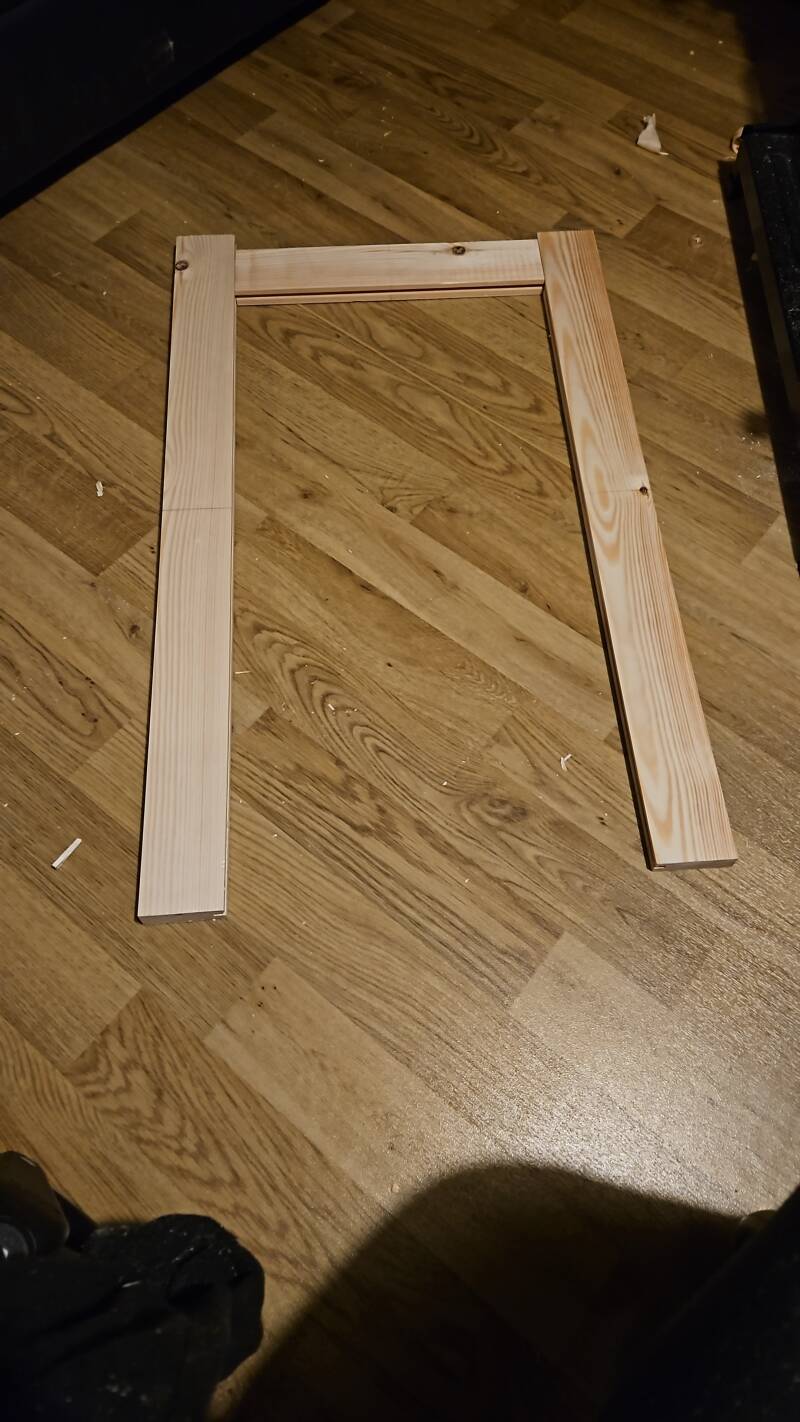
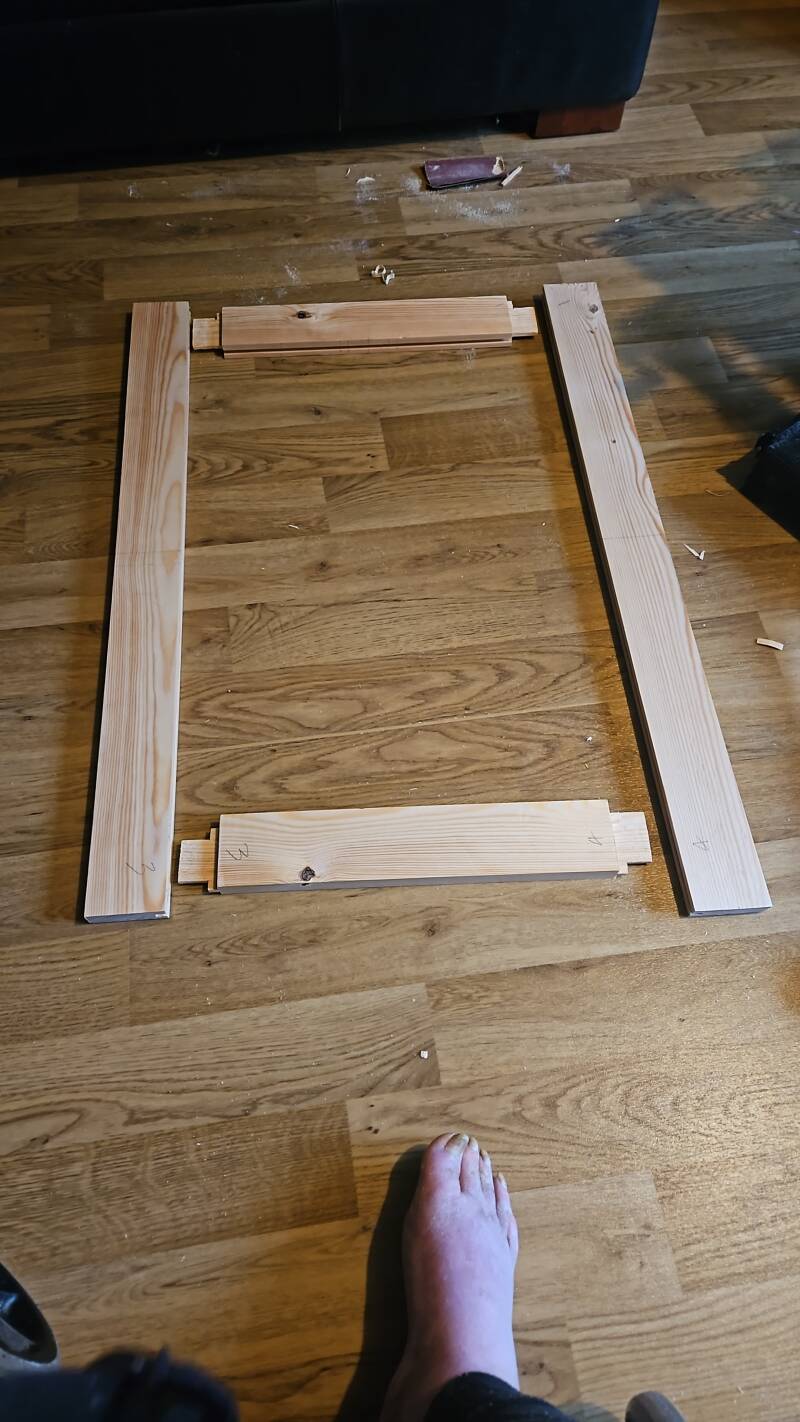
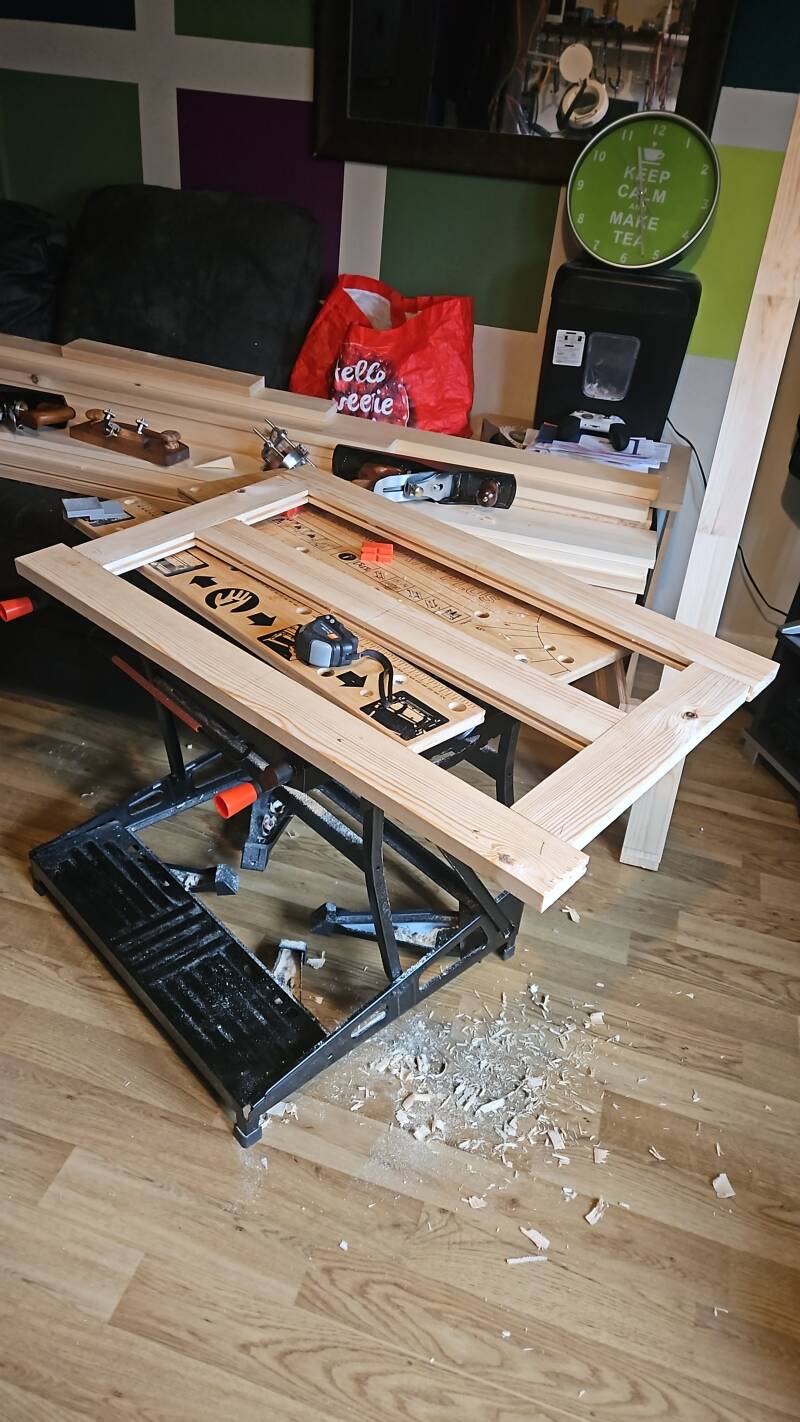
Dry fit of the mortice & tenoned frame.
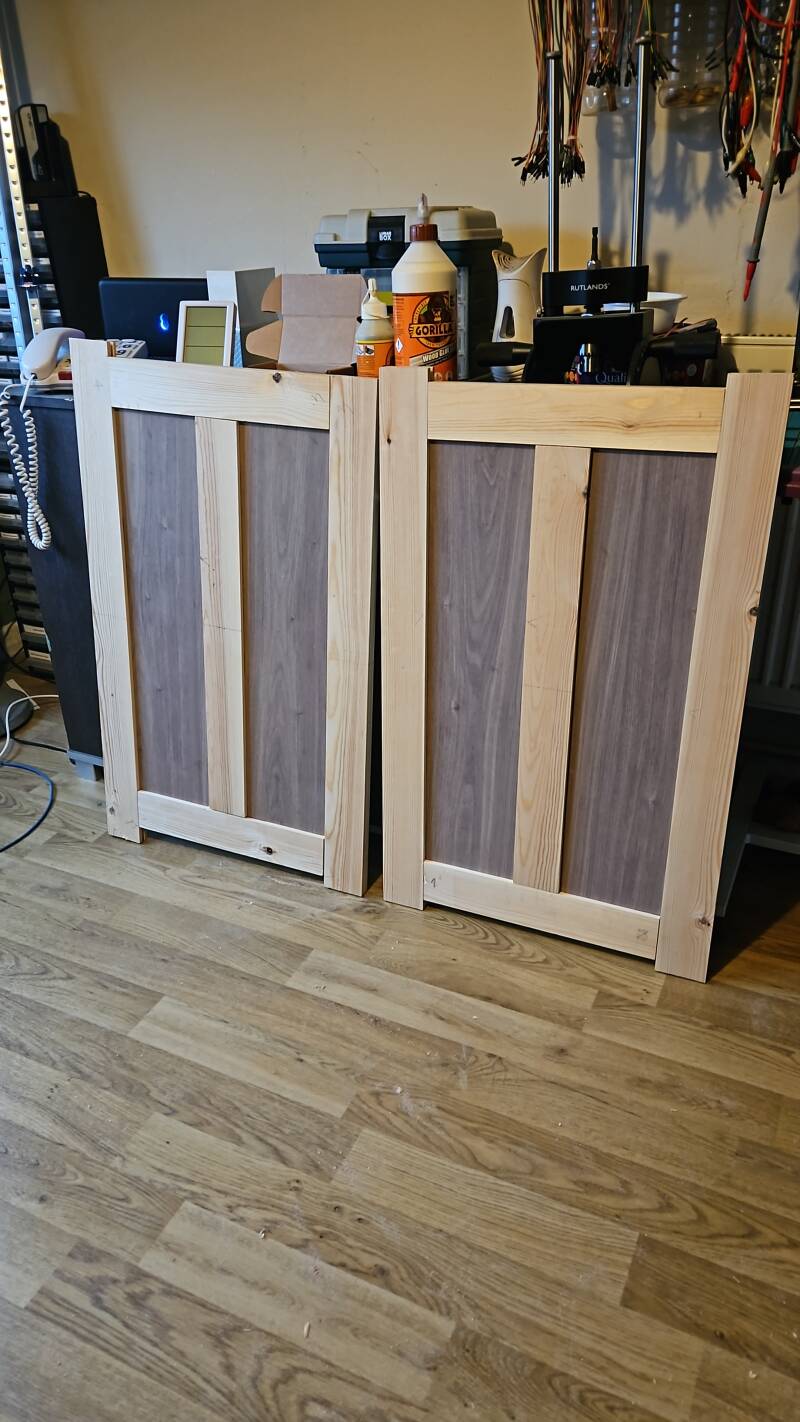
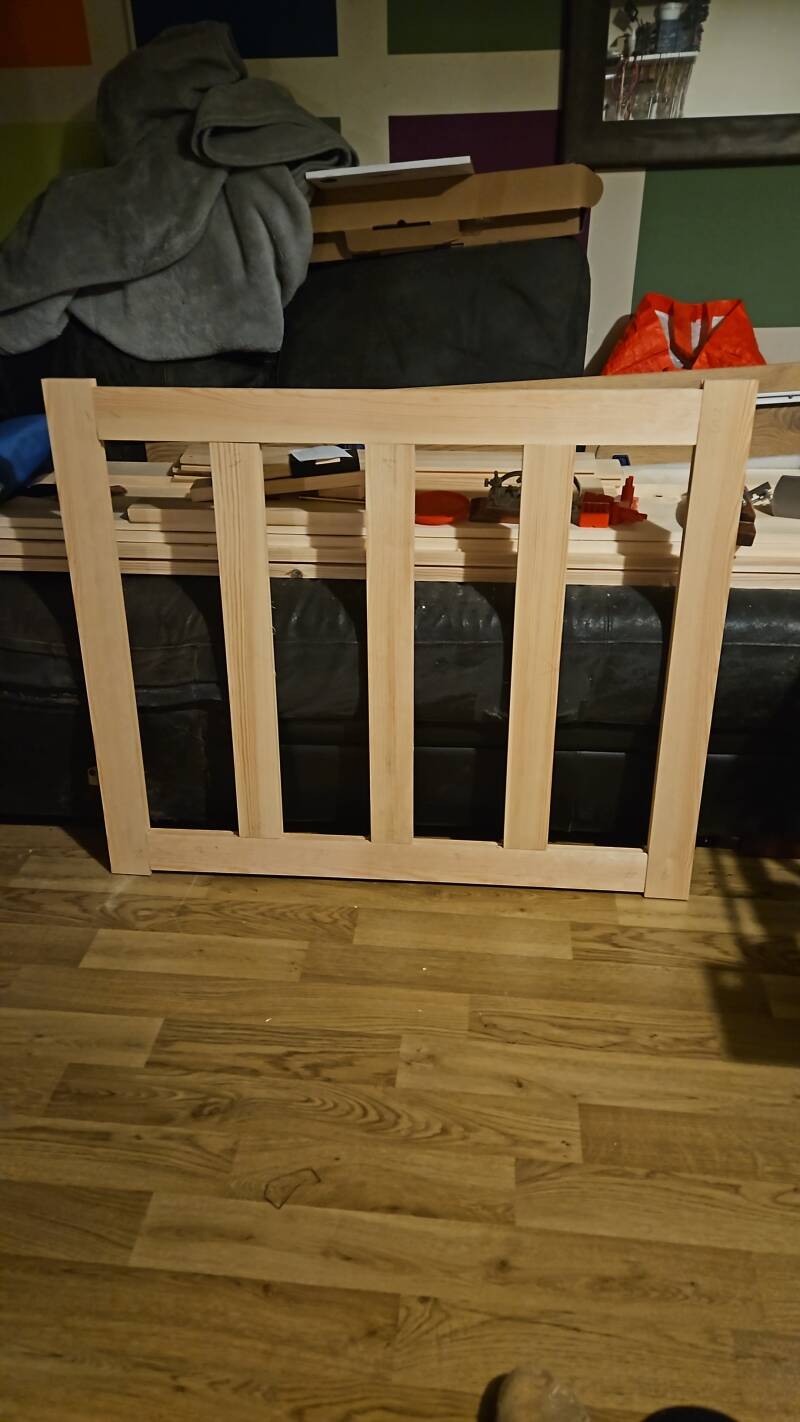
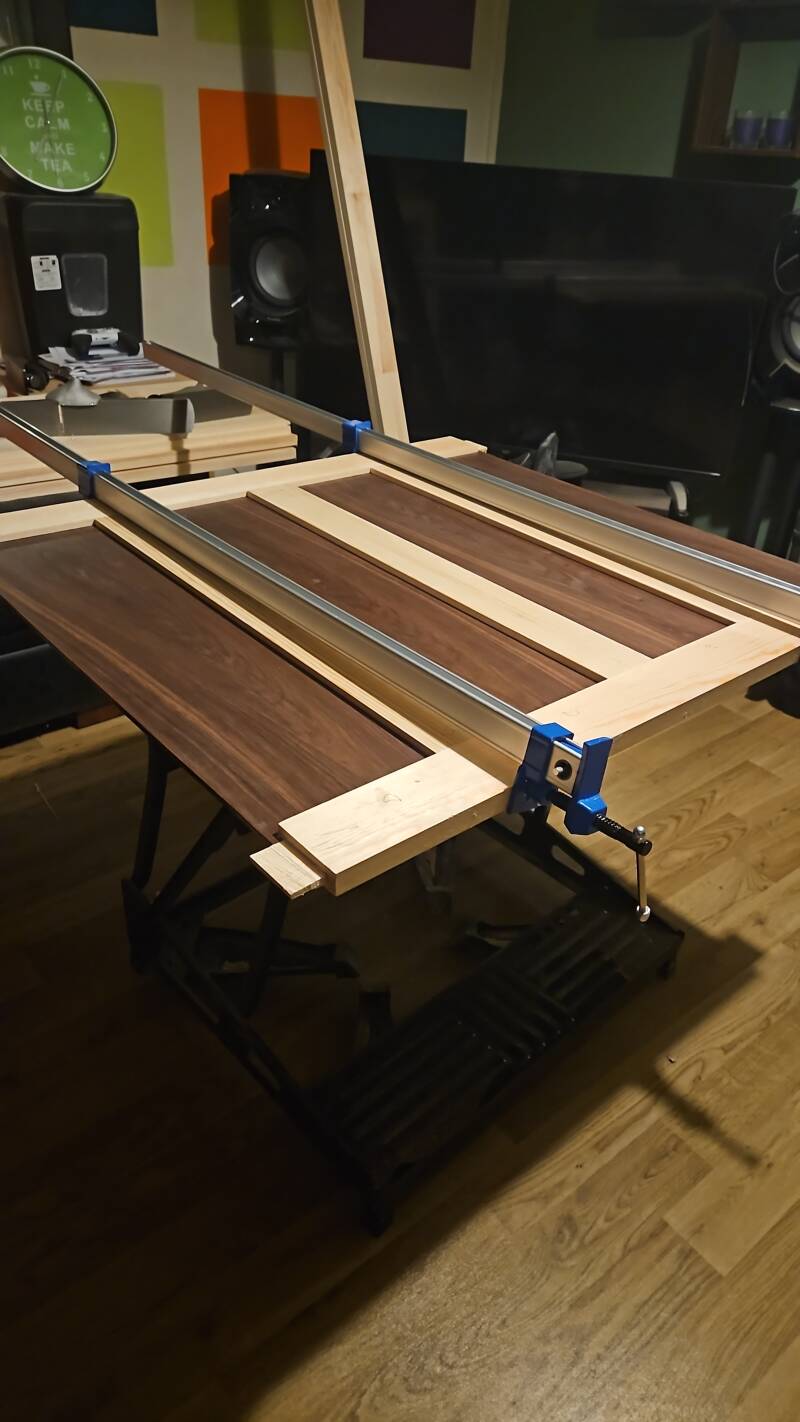




Completed Project
Add comment
Comments